 2026 MBA NSW Award WinnerContract Homes $1.9M–$2M, Southern Regions
Custom Home Builders in Wollongong
Designed for your block. Built to a fixed price.
CKS Projects designs and builds one-off homes around your land, your views and the way you live, with a detailed fixed-price quote before you sign anything.
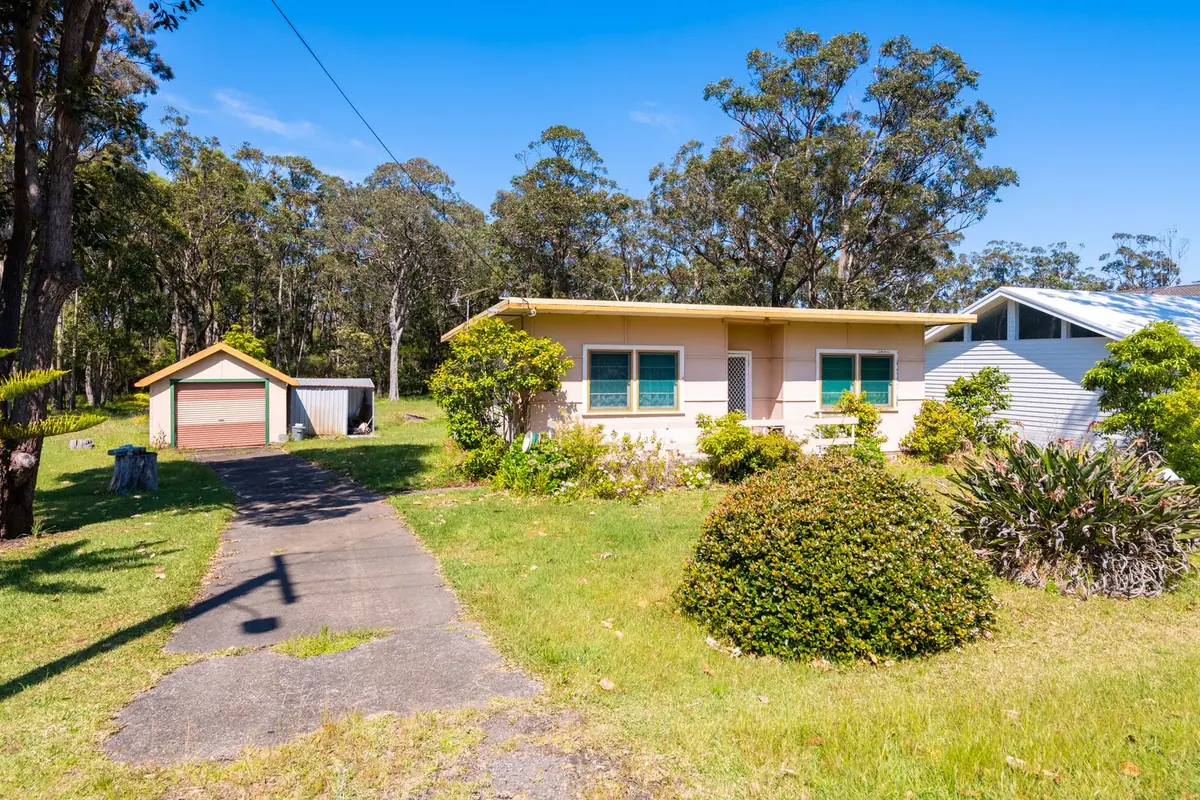
Huskisson: the same bushland block, a brand-new architectural home. Tap a photo to enlarge.
Free and no obligation. You speak with Keiron Moore, the managing director, not a sales rep, and get an honest view of your block, budget and timeline before you spend a dollar on design.
- 2026 MBA NSW WinnerWombarra Clifftops, Contract Homes $1.9M–$2M
- Licence 258735CNSW contractor licence, builder
- No catalogue plansEvery home designed for its site
- Fixed priceA detailed fixed-price quote before you sign
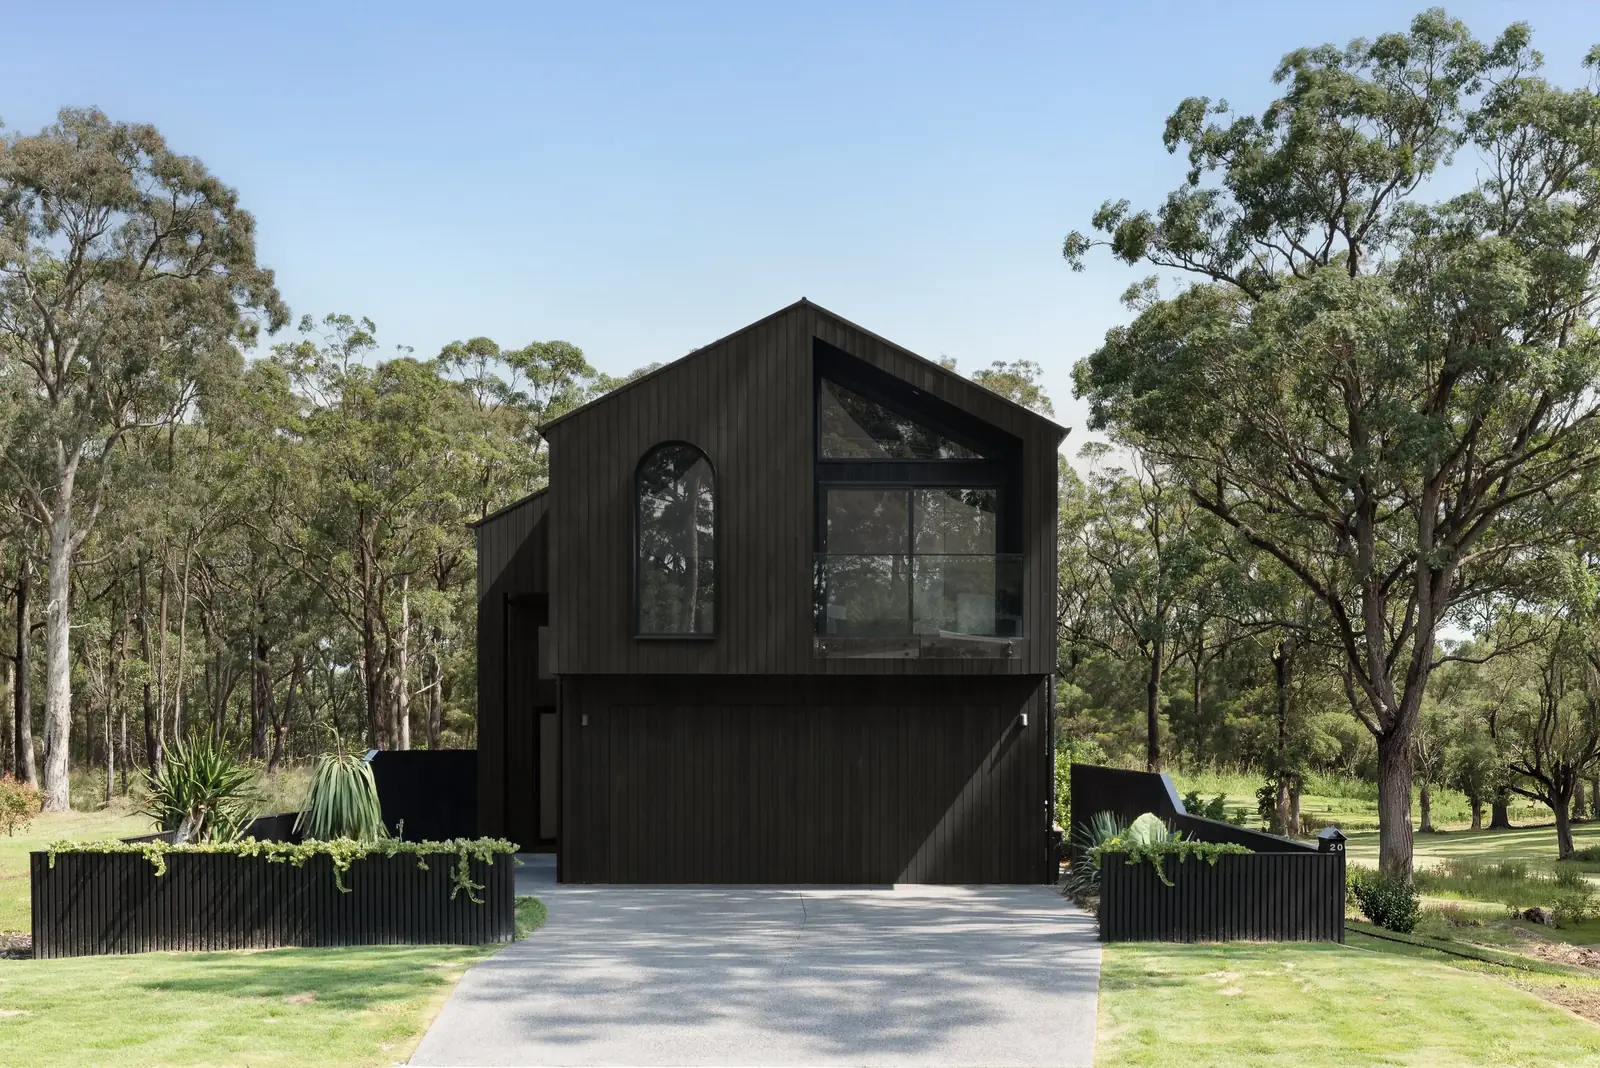
Pictured: the Huskisson Duplex, designed by Duplex Building Design and built by CKS Projects.
One Local Team Manages Your Entire Build
From the first conversation to handover, you deal with one team that manages design, approvals, trades and finishes, and with Keiron Moore directly, who brings more than 25 years of residential building experience.
- Designed for your site. The plan responds to your slope, orientation, light and views, not the other way around.
- See it before it's built. 3D renderings and a virtual walk-through of your own design.
- A fixed-price quote before you sign. A detailed tender, so you know the number before any contract.
- Always in the loop. Regular site meetings with Keiron, plus an online client portal with your schedule and the latest site photos.
Your custom home journey, explainedFrom first conversation to finished home, managed by one local team.
Custom Home vs Catalogue Home vs Buying Established
All three end in a home. The difference is where the design comes from, who you deal with, and how much you compromise.
| Question | Catalogue home | Buy established | CKS custom home |
|---|---|---|---|
| Where the plan comes from | A range of preset plans, adjusted at the edges | Someone else's design | Designed from scratch for your household and site |
| How it fits the land | The site is prepared to suit the plan | Whatever was built there | The plan responds to slope, orientation, light and views |
| Who you deal with | Often a sales consultant, then a site supervisor | An agent, then any renovation trades | The builder: Keiron Moore, from first call to handover |
| Seeing it first | Display homes | An inspection | 3D renderings and a virtual walk-through of your own design |
| Cost certainty | Base price, then upgrades and variations | Purchase price and stamp duty, plus any work you need | A detailed fixed-price quote before you sign |
We Can Help at Any Stage
Most people call us at one of these four points. The feasibility call works the same way for all of them.
Build on your block
We look at what your land offers, from slope and access to aspect and views, and design the home around it.
Book a feasibility call →Knock down and rebuild
Stay where you love living and get a new home designed for you. Demolition, approvals and construction under one contract.
Book a feasibility call →Bring your architect
We build from your architect's or designer's plans, and collaborate early to check buildability and budget.
Book a feasibility call →Check a block first
Don't own land yet? Ask about a pre-purchase site assessment, so you can check a block's suitability before you buy.
Book a feasibility call →The Custom Home Process
From the first conversation to the keys, you know what has been decided, what is being built and what comes next.
Consultation
It starts with your free feasibility call. We listen to your ideas, needs and style, and look at what your land offers.
Planning & design
We work with our design team on a plan that makes the most of your land, views and lifestyle, from natural light to finishes.
3D renders & walk-through
Take a virtual walk-through to check the layout, room sizes and design details before anything is built.
Selections & fixed price
Finishes are chosen with specialist support, and you receive a detailed fixed-price quote before signing a contract.
Approvals & construction
We manage the DA or CDC, then build with our own carpenters and experienced, trusted trades.
Handover
Regular site meetings with Keiron and the client portal keep you up to date until the keys are handed over.
From Fibro Cottage to the Huskisson Duplex
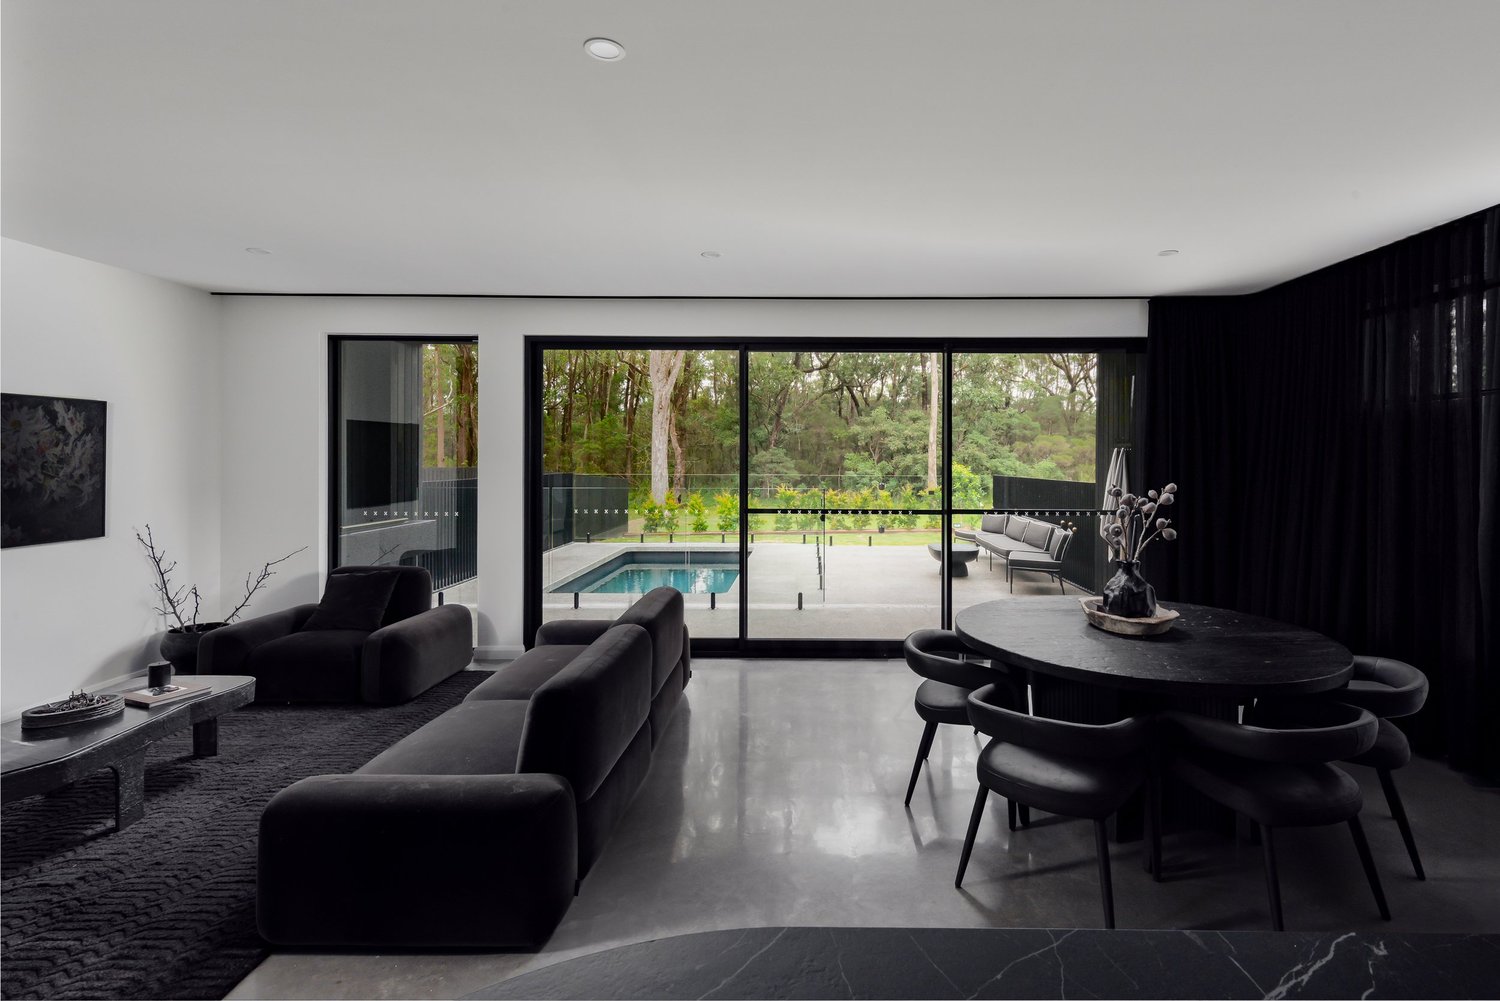
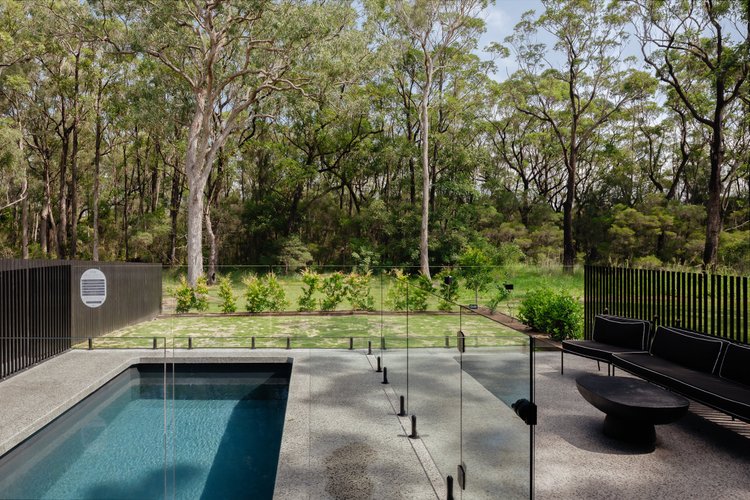
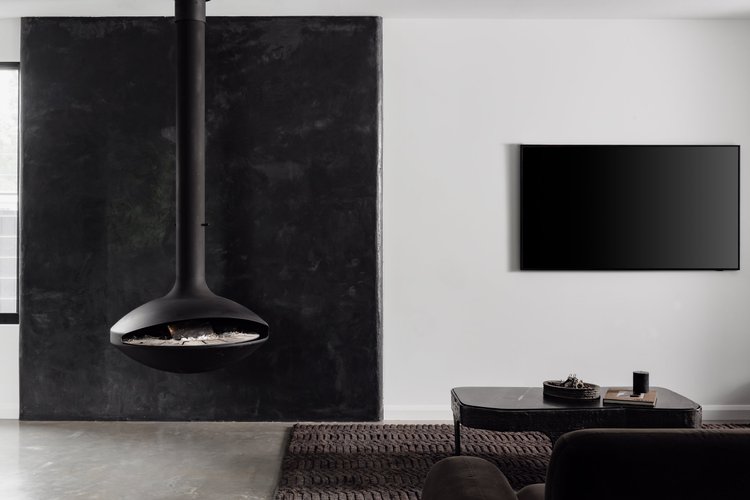
Top: living and dining. Below: the pool terrace and the suspended fireplace.
Refined coastal luxury, in the bush
The block started with a small fibro cottage. It's now two architecturally distinctive homes, designed by Duplex Building Design and built by CKS Projects.
The defining feature is Shou Sugi Ban cladding: charred timber that sits quietly among the blackened eucalyptus trunks. Inside are polished concrete floors, black detailing and a suspended black metal fireplace. CKS Projects also delivered the pool and landscaping.
Four Homes, Four Very Different Sites
A clifftop, an escarpment slope, a bushfire zone and an elevated coastal block. Each one designed for the land it sits on.
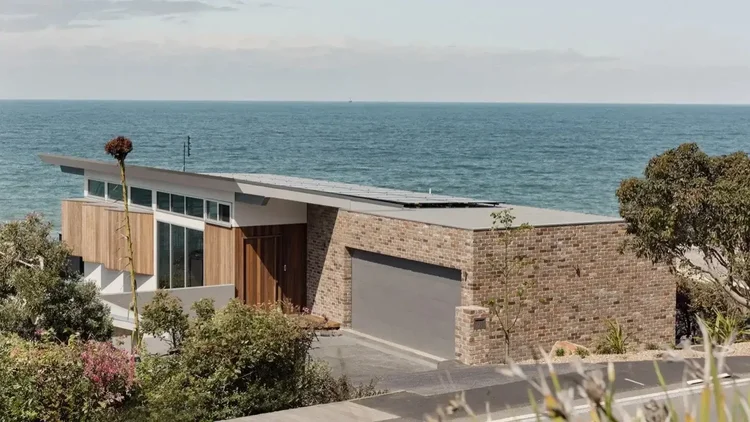
Wombarra Clifftops
2026 MBA NSW Winner, Contract Homes $1.9M–$2M. A split-level knockdown rebuild on a clifftop slip area.
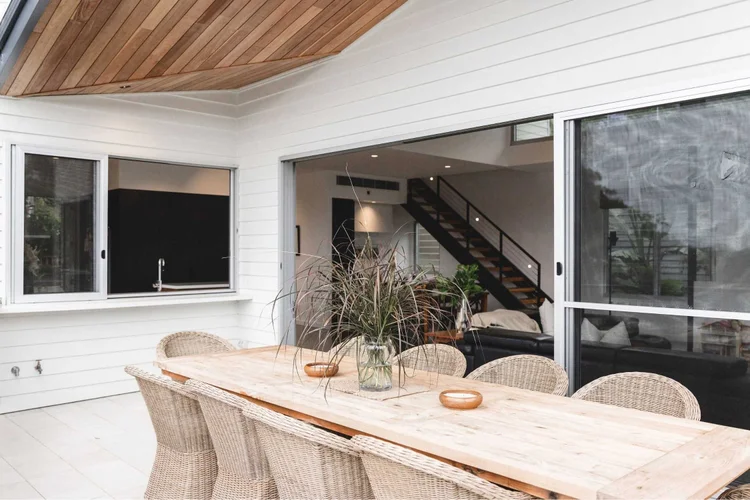
Sandhurst Bulli
Designed and built over three floors for a growing family, using the northeast aspect for light and views.
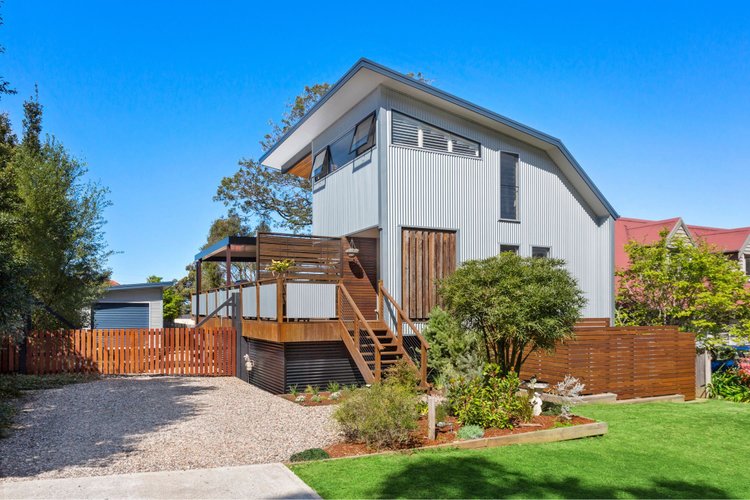
The Barn Woonona
Three cantilevered levels on a steep escarpment block, built to a BAL-40 bushfire rating.
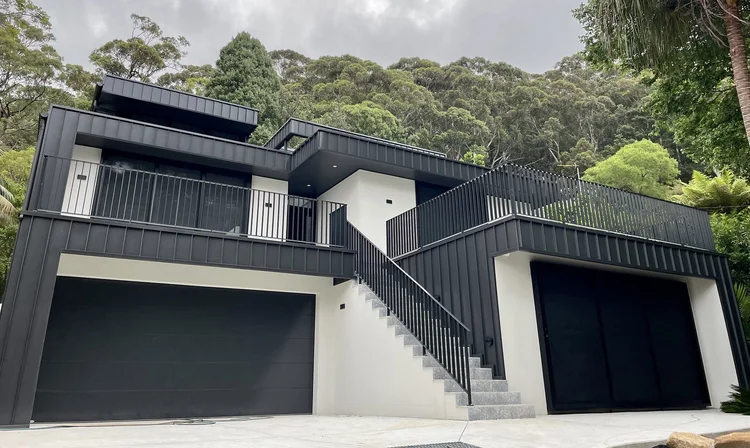
Railway Austinmer
Nestled into the escarpment, with solar passive design, heated polished concrete and solar with battery storage.
Trusted by Local Homeowners
“They made what can be the most stressful thing people ever do an absolute breeze. We were walked through every stage and there was no request that was an issue… The attention to detail is incredible.”
“Keiron oversaw a very complex build on a difficult site and he accomplished this with extraordinary attention to detail… Nothing was too much trouble for Keiron and he kept us fully updated with any issues that arose.”
“From helping us through the design stage to the professional way our job was managed. The end result met all our expectations and was delivered on time and on budget.”
What Affects the Cost of a Custom Home?
No two custom homes are the same, so we don't publish square-metre rates. Your fixed-price quote is built from the things that vary home by home.
Size and design
Floor area, storeys, roof form and how complex the design is.
Level of finish
Joinery, glazing, flooring and fittings, chosen with specialist support at selections.
Slope and soil
Steep blocks need engineered footings, retaining and often a split-level design.
Site access
A narrow frontage or a steep driveway affects machinery and deliveries.
Bushfire and coastal conditions
A BAL rating or an exposed coastal site sets materials and construction details.
Approval pathway
A DA or a CDC, plus any heritage, bushfire or flood controls on your land.
You receive a detailed fixed-price quote before any contract is signed.
You Deal With Keiron, Not a Sales Rep
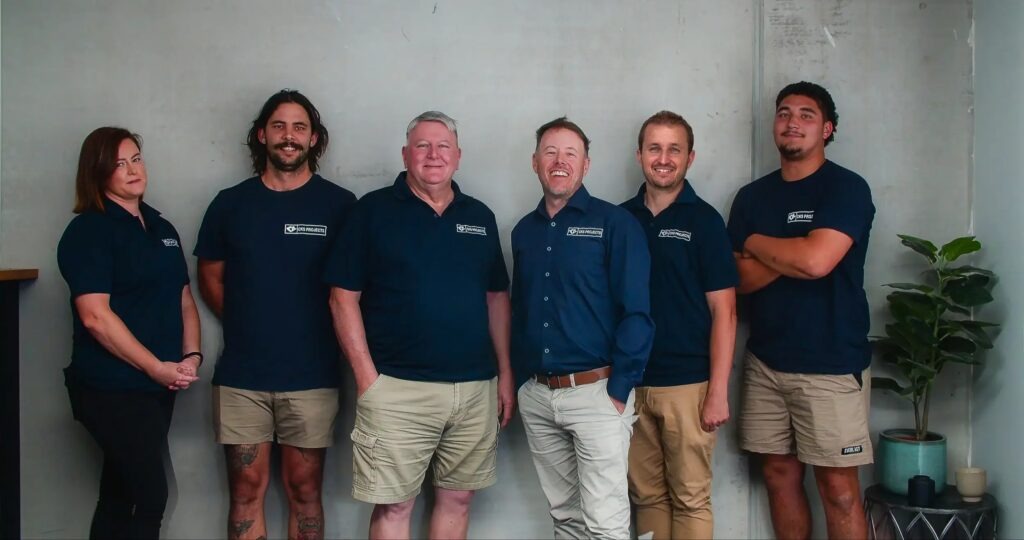
CKS Projects is a boutique builder. Keiron Moore leads a team of builders, designers and project managers, and the build is carried out by our own carpentry team alongside trusted local trades.
Keiron runs the feasibility call himself and stays in regular contact with you through the build.
"The journey to your dream home is just as important as the finished result, built with trust, care, and vision."
Keiron Moore, Managing Director
Licensed, Insured and Fixed-Price
A custom home is one of the biggest financial decisions you'll make. These protections come with building it in NSW with CKS Projects.
Statutory warranties
NSW law gives you 6 years for major defects and 2 years for other defects from completion.
Home building compensation
Required for residential work over $20,000. CKS Projects holds HBC cover, plus $20M public liability.
Fixed-price contract
Your home is priced for your block in a detailed quote before you sign.
Custom Homes Across Wollongong and the Illawarra
Based in Unanderra, building on escarpment, coastal and bushland sites from Stanwell Park to Huskisson and the Southern Highlands.
Wollongong City Council
- Stanwell Park
- Scarborough
- Clifton
- Wombarra
- Coledale
- Austinmer
- Thirroul
- Bulli
- Woonona
- Towradgi
- Wollongong
- Port Kembla
- Windang
Shellharbour City Council
- Warilla
Kiama Municipal Council
- Kiama
- Gerringong
- Gerroa
Shoalhaven City Council
- Berry
- Huskisson
Wingecarribee Shire Council
- Bowral
- Burradoo
- Moss Vale
Building just outside these areas? Call us. Whether we can take on your address depends on the block and current capacity.
Custom Home FAQs
How much does a custom home cost in Wollongong?
It depends on the size, design, level of finish and the site, especially slope, access and bushfire or coastal conditions. Because every home is designed for its block, a simple square-metre rate doesn't apply, and CKS Projects doesn't publish one.
What you do get is a detailed fixed-price quote before any contract is signed, so you know exactly what you're paying. For a realistic figure for your block, start with a free feasibility call.
Do I need to know my budget before we start?
It helps. We recommend getting financial advice on what you can comfortably afford first. Knowing your budget lets us tell you early whether it and your brief line up, so you don't spend time and money designing a home you can't afford to build.
How long does a custom home take?
From initial design to moving in, most custom homes take 12 to 18 months. Timelines vary with the complexity of the home, the approval pathway and weather. We give you a detailed schedule early and keep you updated through the client portal.
What's the difference between a custom home and a project home?
A project home is chosen from a builder's range of preset plans and adjusted. A custom home is designed from scratch for one household and one site, so the layout responds to the slope, orientation, light and views. CKS Projects doesn't work from a catalogue: every home is designed for the block it sits on.
Can I use my own architect or designer?
Yes. If you already have an architect or designer, CKS Projects can build from their plans and collaborate early to check buildability and budget. Starting from scratch? We work with our design team on a plan for your land, views and lifestyle.
Will I be able to see my home before it's built?
Yes. CKS Projects creates 3D renderings of your home, so you can take a virtual walk-through and check the layout, room sizes and design details before anything is built.
Do I need to own land already?
No. We can build on land you own, knock down and rebuild on your existing property, or help before you buy. Ask about a pre-purchase site assessment to check a block's suitability before you commit to it.
Can you build on a sloping or coastal block?
Yes. Recent CKS Projects homes include a split-level clifftop rebuild at Wombarra, three cantilevered levels on a BAL-40 escarpment block at Woonona and a three-level home at Bulli.
How will I know what's happening during construction?
You'll have regular site meetings and regular contact with Managing Director Keiron Moore. An online client portal also lets you log in at any time to see the project schedule and the latest site photos.
How do I get started?
Book a free, no-obligation 45-minute feasibility call, or call Keiron on 0416 978 669. We'll talk through your land, ideas, budget and timeline, and explain how design, the fixed-price quote and the build work. You walk away with clarity, even if we're not the right fit.
Book Your Free 45-Min Feasibility Call
Talk through your vision, block, budget and timeline with Keiron. You'll get honest guidance on what's possible and whether CKS Projects is the right fit, and walk away with clarity, even if we're not.
- An honest view of what your block can take
- How design, approvals and the fixed-price quote would run for you
- Whether your budget and your brief line up
- Free, no obligation
- No sales pressure
- Honest local advice
- Call or text0416 978 669
- Emailinfo@cksprojects.com.au
- OfficeUnit 45/7 Waynote Place, Unanderra NSW 2526 (by appointment)
- HoursMon–Fri 8.00am–4.30pm
Book your free feasibility call
We'll be in touch within one business day.